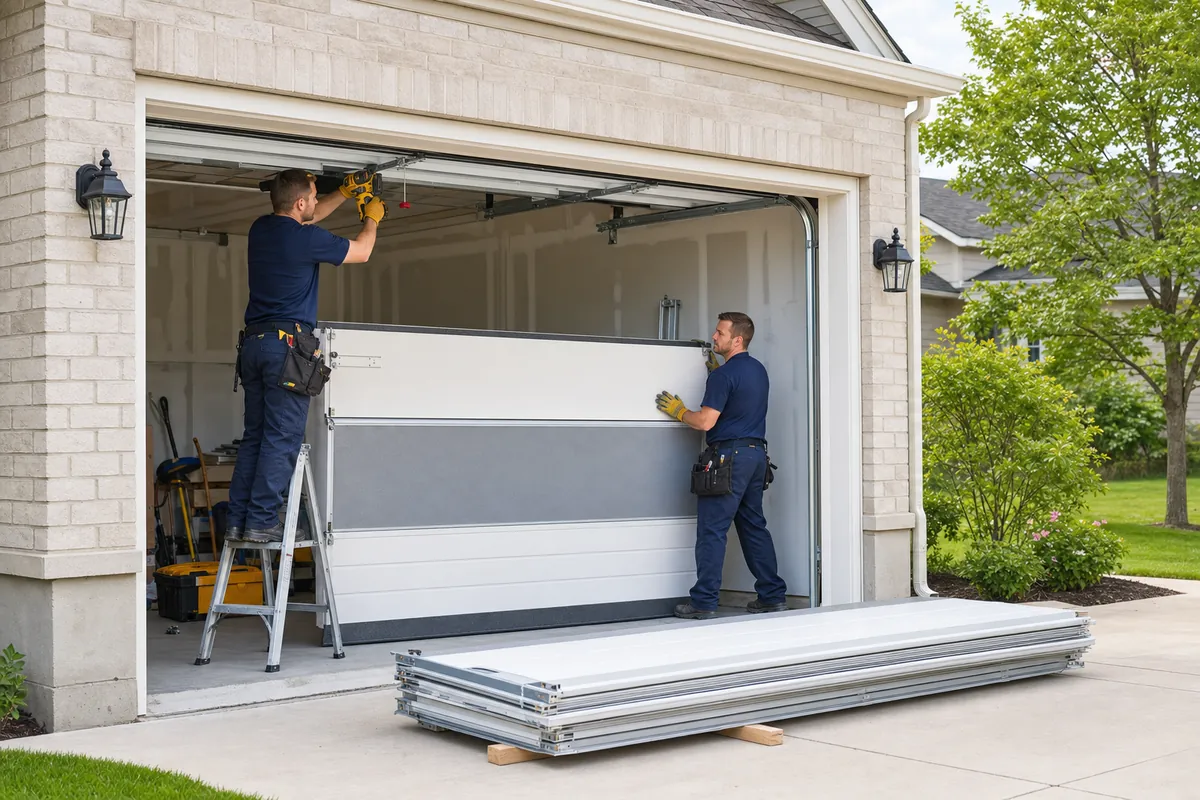

Garage Door Panel Replacement
Dented, split or rusted sections matched to the door already on the opening.
View detailsReplacement doors measured to the real opening, headroom and side room.

A new door is the one decision on this list that you live with for twenty years or more, and most of the value is in the specification rather than the fitting. Opening size, insulation value, section construction, wind and impact resistance, glazing, colour, track configuration for the headroom available, spring cycle rating and the operator that will drive it all need to be settled against the actual building. Measurement matters more in Oshawa than in a uniform subdivision, because a great many of this city's garages are old, detached and no longer square.
A well-specified sectional steel door, correctly installed and kept in balance, will commonly serve twenty to thirty years, and the hardware around it is what determines whether that is comfortable service or a run of repairs. Springs remain the wear item and are chosen by cycle rating rather than by hope. Rollers and hinges will want renewal once during the door's life on a busy installation. What shortens a new door most reliably is a floor that traps salted meltwater against the bottom section and an operator whose force was turned up instead of the balance being corrected.
Our troubleshooting guides walk the diagnostic checks in order so you can confirm the fault before booking.
Steel doors that have rusted through at the bottom, insulated doors that have delaminated across several sections, and wooden doors that have absorbed water and gone out of shape are past economical repair. At that point money spent on sections and hardware is money spent twice.
An uninsulated door is the largest hole in a garage's envelope, and it matters most where the garage is attached, used as a workshop, or sits beneath living space. An insulated sectional door with proper perimeter and bottom seals changes both the garage temperature and the room above it.
Rotten jambs, a sagging header, a settled slab or an out-of-square opening all have to be addressed as part of the installation. Hanging a precise new door in an imprecise opening produces uneven seals, uneven wear and a door that never quite behaves.
The garage door is often the largest single element of a street elevation, and on the wide-frontage houses of Taunton, Windfields and Kedron it can dominate the facade. Replacing a tired door is one of the most visible improvements available to a frontage.
Oshawa presents two genuinely different installation markets. In the older south and central grid — Central and Downtown at 57 per cent pre-1960, O'Neill at 55 per cent, and streets of modest 1920s to 1950s workers' cottages and postwar bungalows — garages are commonly detached, sited to the rear off a narrow drive or laneway, with single-width original openings that are smaller than any modern standard. Measurement, not a catalogue, decides what fits. North of the 401 and up into Taunton, at 94 per cent single-detached, Windfields with 56 per cent built between 2011 and 2016, and Kedron, the doors are wide attached doubles where insulation value, glazing and street appearance drive the choice. City accessory-structure rules cap a detached garage at the smallest of 8 per cent of lot area, 50 per cent of the house's lot coverage, or 60 square metres, with a 2-foot setback and a 14-foot-9-inch height limit under Zoning By-law 60-94, which is worth checking before planning a wider opening.
A new installation is where the door's safety systems are established for the next two decades, so none of it should be improvised. Springs must be specified and wound to the door's real weight, not to a nominal figure. Track and header hardware must be fixed into sound structure, and rotten jambs replaced rather than shimmed. Photo-eyes must be mounted low, aligned and tested, and the contact-reverse function verified before handover. Old doors and springs still hold energy and weight during removal and are not a homeowner task. Book the assessment through the form.
Opening width and height, headroom, backroom, side room, floor level across the width and the condition and squareness of the jambs and header are all measured. On older detached garages the opening is frequently out of square, and that has to be known before ordering rather than discovered at installation.
Construction, insulation value, section gauge, glazing, colour, hardware grade, track configuration for the available headroom and spring cycle rating are chosen together. A door used six times a day wants a different spring specification from one used twice, and that is decided now rather than regretted later.
The old door and hardware are removed, jambs and header repaired or replaced where needed, and new track, springs, cables, drums, rollers and hinges installed to the new door. Perimeter weatherstripping and the bottom seal are fitted to the actual floor line rather than to a nominal one.
Springs are wound to the door's calculated weight and the balance verified by hand, then the operator is fitted or reconnected with limits and forces set to the new door. Photo-eye alignment and the contact-reverse test are run, the manual release demonstrated, and the specification of what was installed left with the household.
Dented, split or rusted sections matched to the door already on the opening.
View details
Operators sized to the door, fitted to sound framing, with safety reversal tested.
View details
Balance test, hardware torque, lubrication and a full safety-system check.
View detailsFill out the form and we'll confirm your appointment by email.
New Garage Door Installation is available across every Oshawa neighbourhood inside the area below.
Map data © Google. Pin shows the service area, not a walk-in location — all work is done at your home.

A real callout, not stock imagery.
A sectional door pulled off its tracks, taken down and supported on site so it could be checked and re-hung safely — photographed on the job.